← All work
ShippedConfigurator2018
WoodenHouse Manager
A commercial 3D house configurator: design, visualise and price a house in real time.
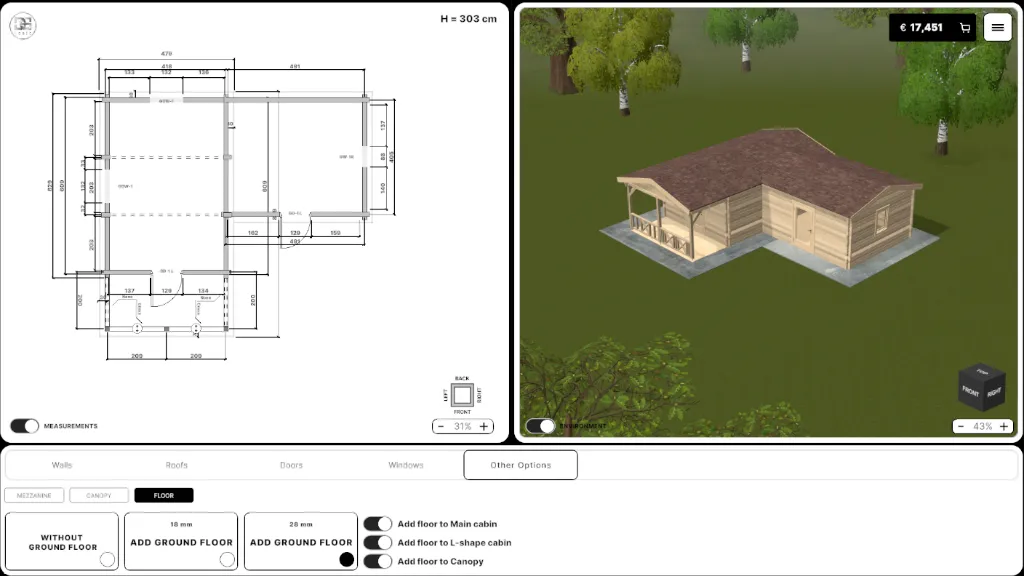
A desktop configurator for WoodenHouse, a log-cabin maker. Designers draw the floor plan, add railings, mezzanines and fittings, see the house in 3D and get the price as they build. Projects sync through Firebase.
My role
Team leadSenior Team Lead
Team
VisEngine · 2018 — Mar 2019
Platforms
- Windows
- macOS
Stack
- Unity
- C#
- URP
- Firebase
- DOTween
Team lead
What I did
- 01Led the team building the desktop configurator for WoodenHouse.
- 02A plan editor that turns a floor plan into a 3D house in real time.
- 03Live price calculation as the design changes.
- 04Windows and macOS builds.
What stands out
- 01Plan-to-3D in real time, with live price calculation.
- 02Led the team from the plan editor to the 3D visualisation.
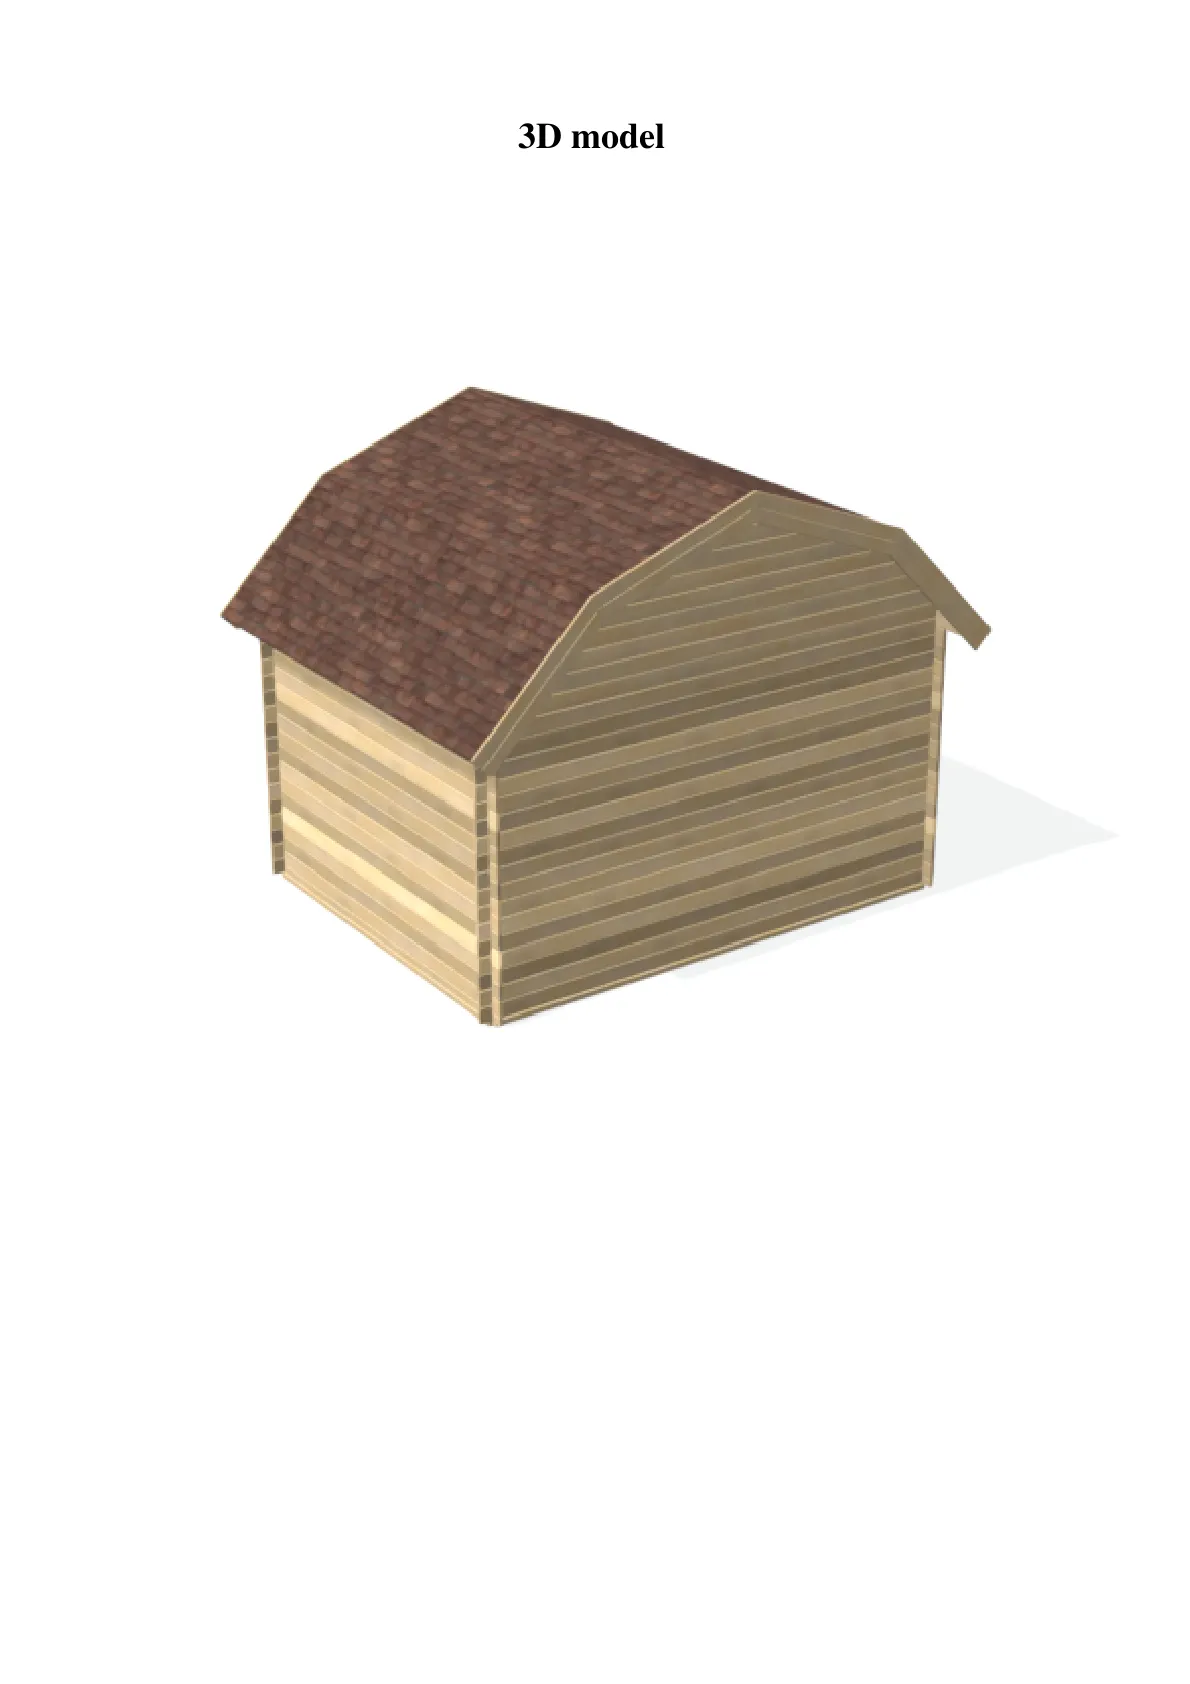
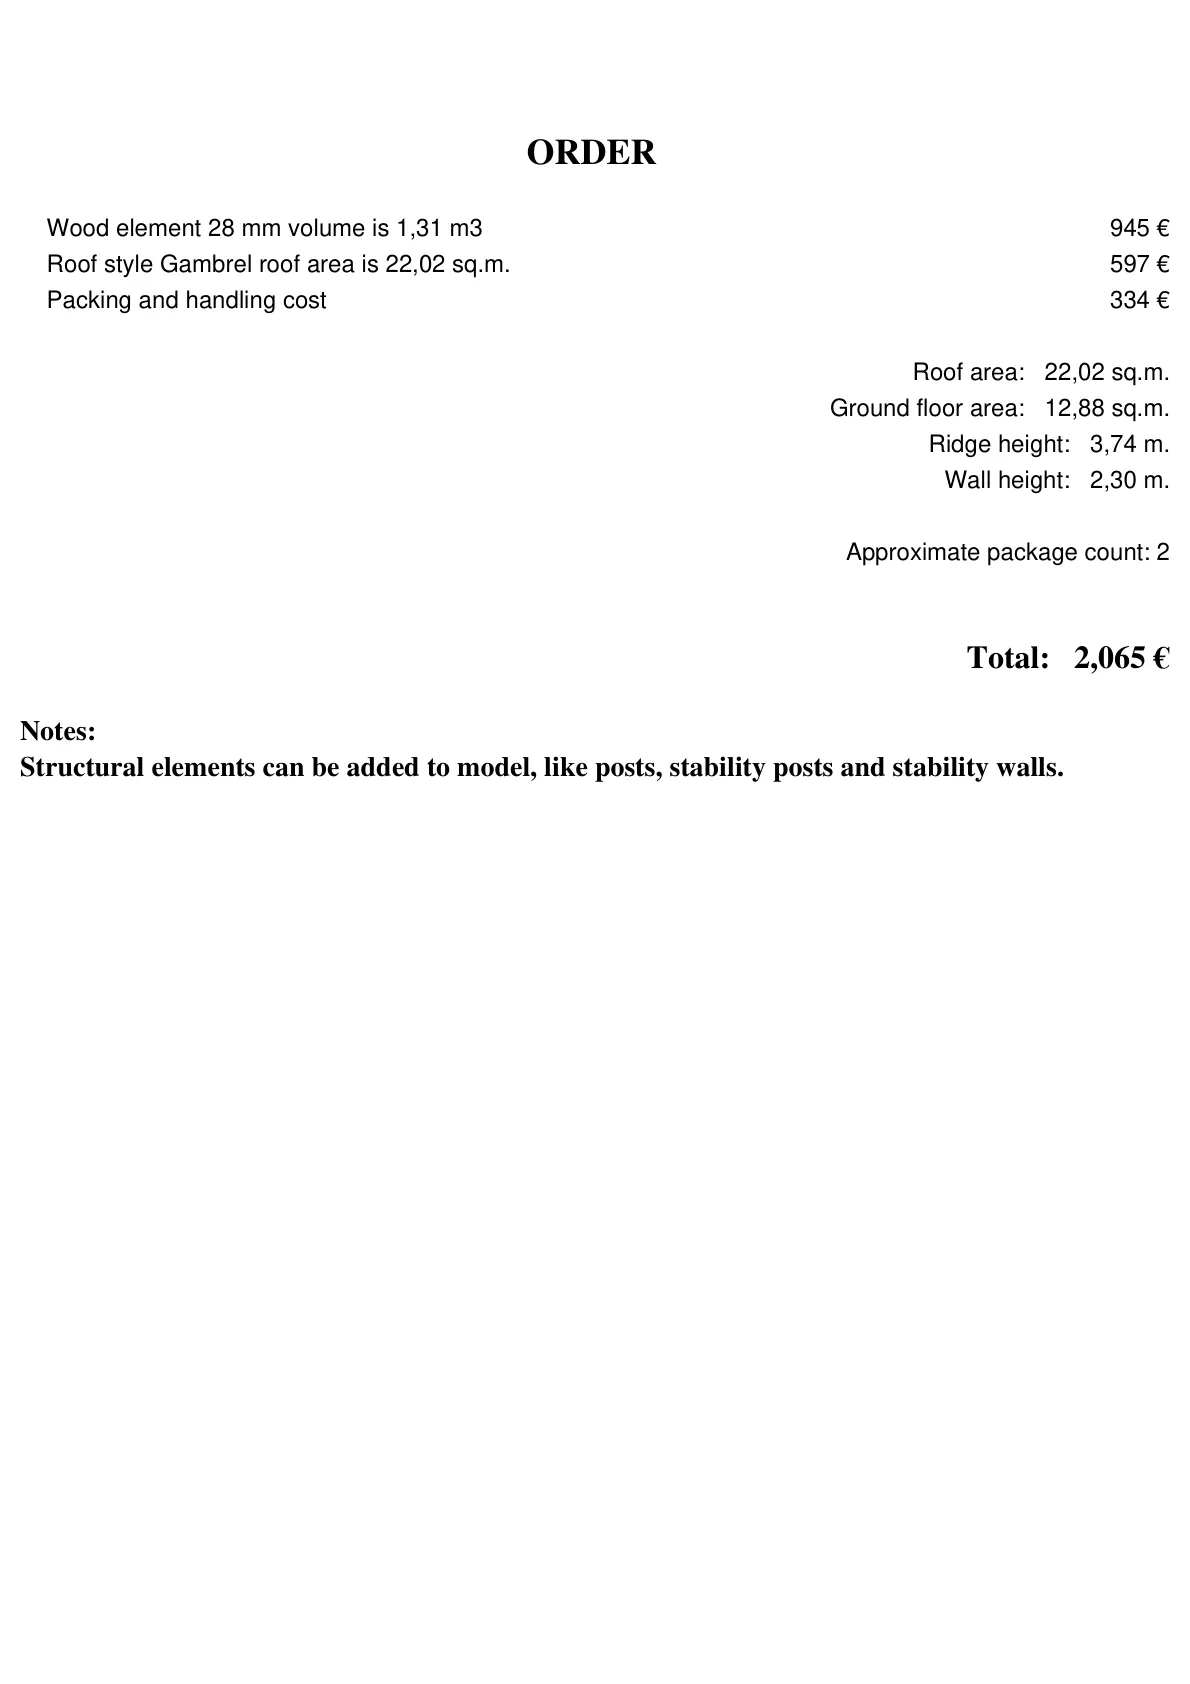
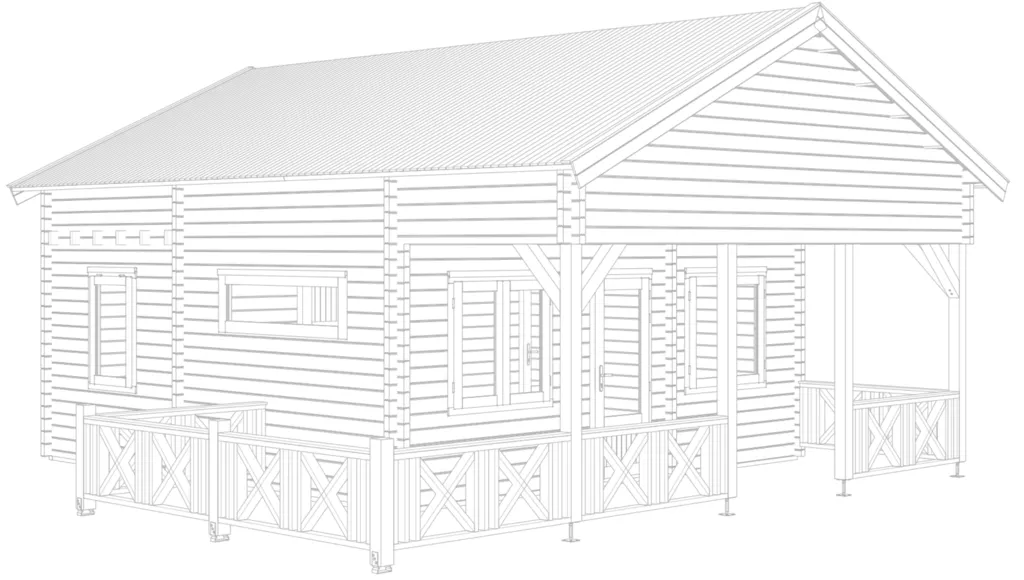
- 03Configurator auto-generates a PDF export per design: an isometric 3D render, a dimensioned 2D floor plan, and a live order/quote sheet (wood volume, roof area, packing cost, total price).
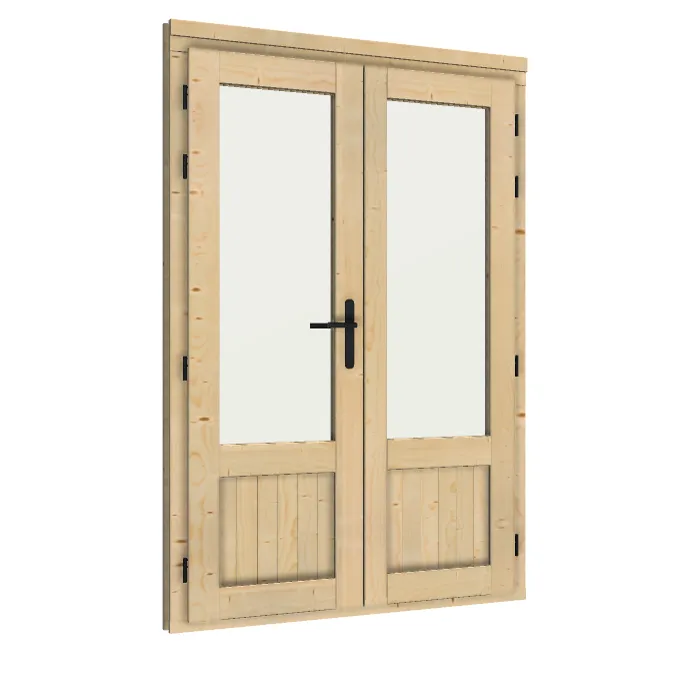
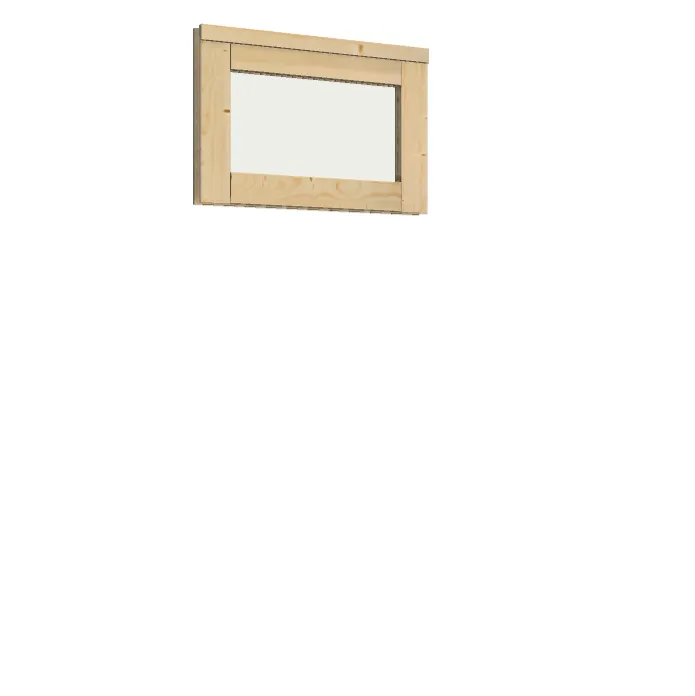
- 04Building, door and window catalog options are rendered as individual product thumbnails inside the configurator's parts picker (Apex, Flat, Gambel and Slope roof styles; a dozen+ door and window variants).
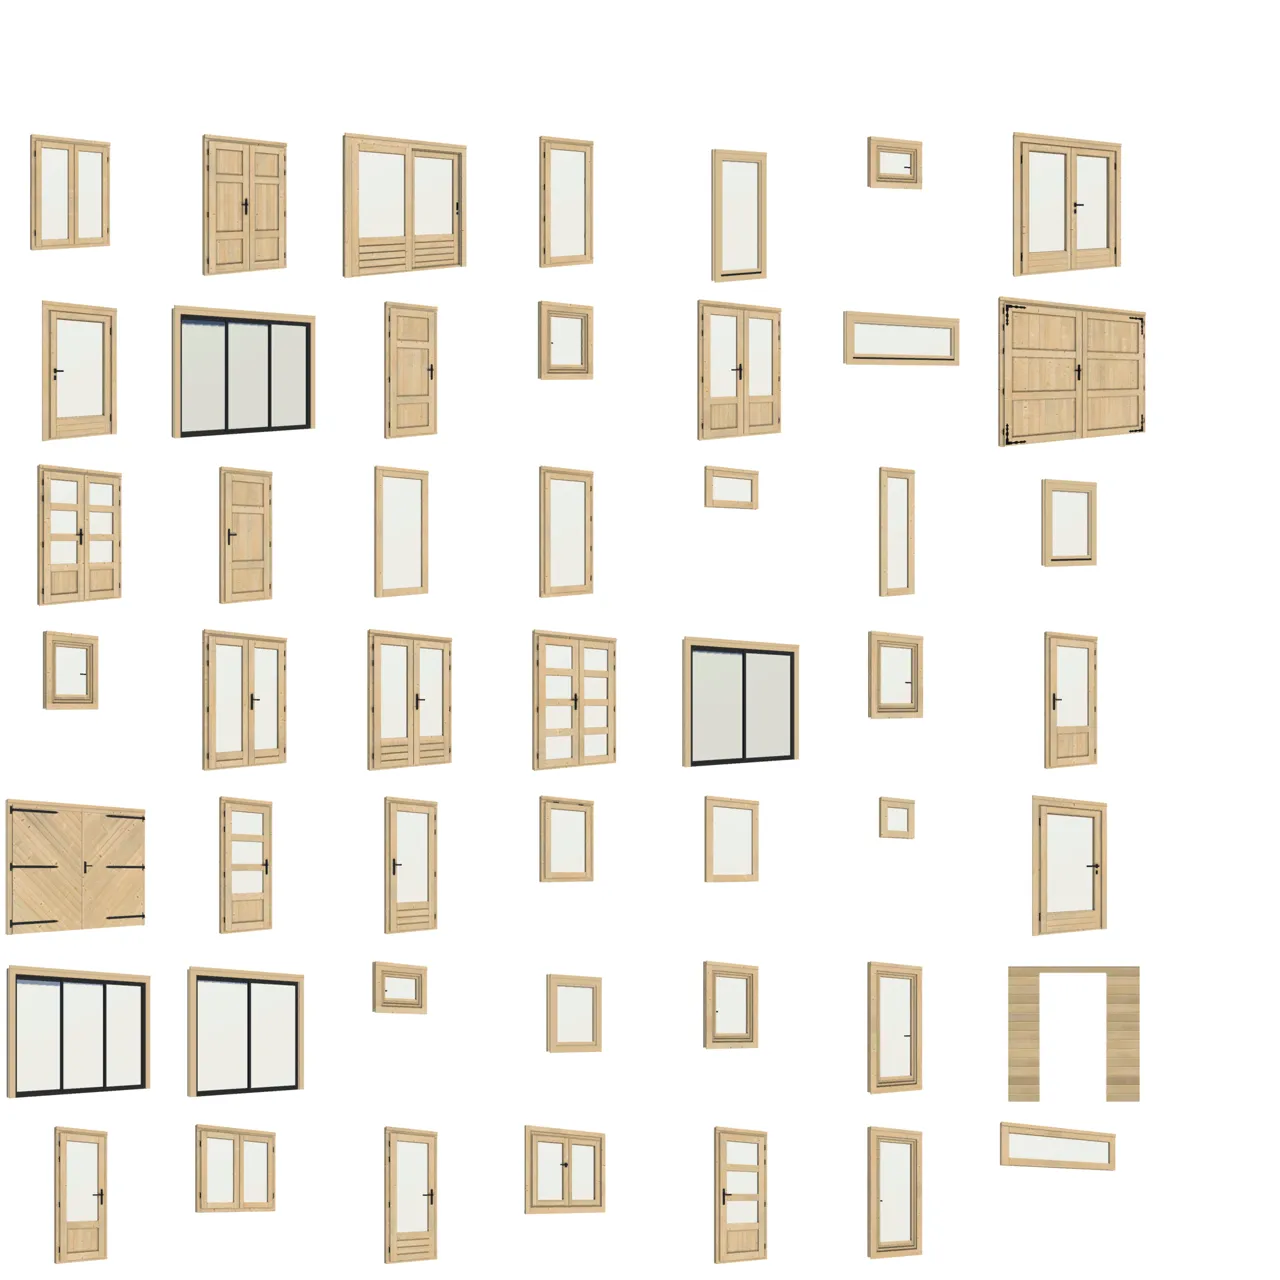
- 05The parts picker's full catalog spans ~45 distinct door/window/gate models (sliding, French, garage, glazed, small utility windows, etc.), well beyond the single door/window options shown in the earlier catalog thumbnails.
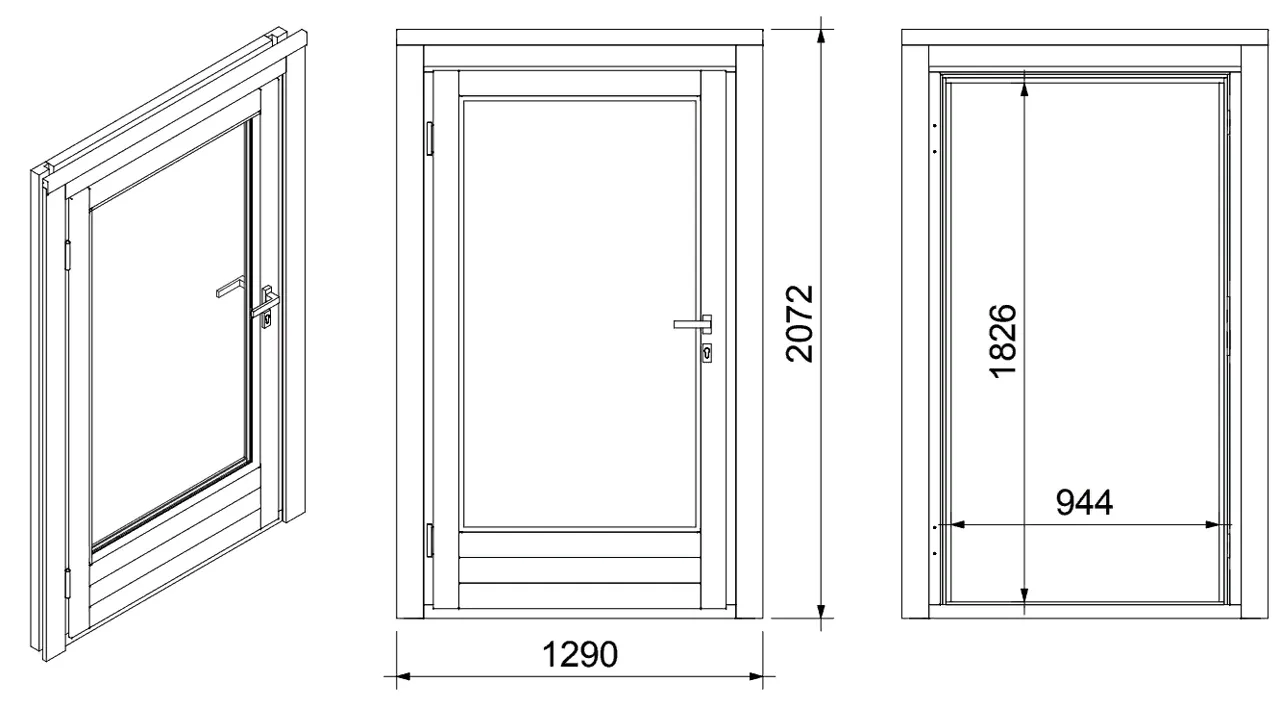
- 06Selecting a catalog item opens a spec popup with an isometric view plus dimensioned front/side elevations (millimeter callouts), and exported renders carry a wireframe/technical-drawing watermark of the house.
- 07Maintained through 2022.
See it in action